1/5

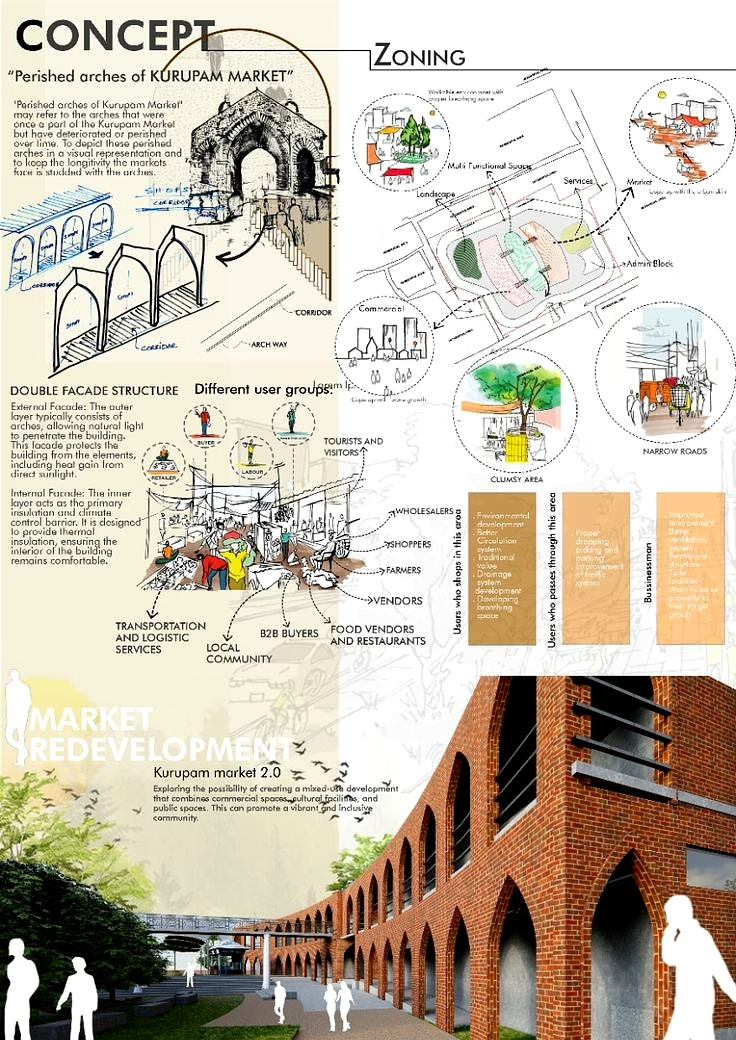
URBAN AND RURAL PROJECT
Design Studio logo
Design Studio
Professional Services, Women Entrepreneur — Vapi INA, Gujarat, India · Replies in ~24–48 hours
Export Ready
₹ 1.70 /sq.m In stock
Inclusive of all taxes
MOQ: 1 sq.m
Lead time: On request
GST invoice
Origin: India
Export ready
Buyer protection
Interested in this product?
Share your requirement and the seller will respond with a quote.
Comparing multiple suppliers?
Receive quotations from multiple verified suppliers and compare price & lead time.
Other buying options
Buyer-protected enquiry Seller responds in ~24–48 hours Freight & duties quoted separately
Export Snapshot
Minimum order
1 sq.m
HSN Code
On request
Origin
India
Lead time
On request
Port of dispatch
On request
Packaging
Standard export packaging
Shelf life / storage
As per product specification
Export markets served
Global markets
Ability to customise
As per OEM brief
Values shown are for Design Studio.
Company Design Studio
Design Studio logo
Design Studio

DESIGN STUDIO, IS AN EXPERT DESIGN PROJECT CONSULTING FIRM, IN THE FEILD OF ARCHITECTURE ,INTERIOR AND LANDSCAPE INTERATED PROJECTS. WE HAVE SERVED 800 PLUS CLIENTS. OUR PROJECT PROFILES INCLUDE, RESIDENITAL, HOSPITALS, SCHOOLS, RESORTS, INDUSTRIAL AND COMMERCIAL BUISNESS HOUSES. WE ARE SPECIALICES TO BRING NEW AGE DESIGN NEEDS OF SUSTAIBALE SOLUTIONS, KEEING IN MIND THE MOST IMPORTANT ASPECTS OF HUMAN AND NATURE .WE SET FOOTPRINTS TOWARDS A BETTER TOMORROW WITH EACH PROJECT , NURTURED TO SPECILAISED NEEDS OF OUR DEAR CLIENTS.

Registered address: Vapi INA, India. Industry: Professional Services › Architects.

View profile →
Established
Not shared
Employees
1–10
GST
NOT SHARED
IEC code
Not shared
Export markets
Global markets
Member since
Dec 2024
Turnover
Less than $50,000
Incorporation type
On request
Product details

WE ARE IN NEED OF HOUR TO THINK LARGER AND BRAOADER,

HOLISTIC DEVELOPMENT IS THE NEW ERA

By 2050, two out of every three people on Earth will be living in cities. As cities grow, they typically expand outwards, growing in area and converting more land to urban use. The built-up area of cities is therefore growing faster than their populations, leading to vast and sprawling cities, often occupying area vulnerable to climate hazards.

Urban planning is a city function which offers unparalleled opportunities to set cities on development pathways that are lower-carbon and more responsive to evolving climate risks.

The guide focuses on the preparation and policy content of urban plans – known variously as strategic spatial plans, master plans, land use plans, and more. The guide also identifies a range of planning policies from cities around the world which have been designed with specific climate considerations in mind.


DESIGN POINTERS


How to design an effective urban densification plan and strategy for climate-sensitive urban expansion.

The ‘Anatomy of Density’ methodology – a data driven approach to crafting evidence-based densification strategies.

How to identify the urban edge, estimate future land needs, and pinpoint suitable areas for green urban expansion.

The skills to layout arterial infrastructure grids and create sustainable green neighbourhoods within expansion areas.


Description provided by Design Studio.

Urban and Rural Development with Climate-Sensitive Urban Planning

Master Plans, Land Use Plans, Strategic Spatial Plans

Anatomy of Density - Data-Driven Evidence-Based Densification Approach

Plans Designed to Mitigate Climate Risks and Enable Low-Carbon Growth

Identification of Urban Edge and Sustainable Green Expansion Areas

Layout of Arterial Infrastructure Grids for Sustainable Urban Expansion

Development of Sustainable Green Neighborhoods and Resilient Urban Environments

Preparation for Urban Growth Projections up to 2050

Applicable to City Governments, Urban Planners, and Development Agencies

Holistic and Broader Vision for Integrated Urban and Rural Growth

Specifications
Project Focus
Urban Expansion and Rural Integration
Planning Scope
Strategic Spatial and Master Planning
Geographic Relevance
Global Urban Context with Adaptability to Local Regions
Data Usage
Evidence-Based Planning via 'Anatomy of Density' Methodology
Environmental Considerations
Climate Risk Responsive Planning and Low Carbon Strategies
Land Assessment
Urban Edge Identification and Future Land Demand Estimation
Infrastructure
Arterial Grid Layout for Sustainable Urban Expansion
Implementation Target
City Planning Departments and Policy Makers
Sustainability Focus
Creation of Green Neighborhoods and Ecologically Balanced Urban Growth
Intended Users
Urban Planners, Local Authorities, Environmental Strategists
Use cases
Category
Urban Planning and Development Services
Primary application
Brand
Not specified
Product type
Product
Logistics & handling
Lead time
On request
Packaging
As per buyer requirement
Storage condition
As recommended by supplier
Origin
India
Form
As listed by supplier
Commercials Design Studio
Minimum order
1 sq.m
Lead time
On request
Payment terms
As per negotiated commercial agreement
Frequently asked by buyers
How does the 'Anatomy of Density' methodology contribute to sustainable urban planning?

The 'Anatomy of Density' methodology provides a data-driven, evidence-based framework that helps planners create effective densification strategies. It ensures urban growth is managed efficiently without excessive sprawl, allowing for optimized land use while mitigating environmental impact and accommodating increasing population density.

What role does the project assign to arterial infrastructure in urban expansion?

The project emphasizes designing arterial infrastructure grids that support sustainable urban expansion by facilitating efficient transport routes and connectivity within new green neighborhoods. This infrastructure planning is crucial in reducing carbon footprints and enhancing livability.

In what ways does the project address climate risks associated with urban growth?

It integrates climate considerations into all stages of urban planning, identifying vulnerable areas and promoting low-carbon development pathways. The strategic plans incorporate policies that anticipate and mitigate risks such as flooding, heat islands, and other climate hazards associated with city expansion.

How can local governments apply the URBAN AND RURAL PROJECT guidelines effectively?

Local governments can utilize the project's strategic spatial and master planning guides, adopting data-driven methodologies to estimate future land needs and urban edges. By integrating these into their urban development policies, they can foster sustainable, resilient cities tailored to their specific climate and demographic conditions.

Is the URBAN AND RURAL PROJECT applicable globally or specifically designed for Indian cities?

While the project includes examples from global cities, its frameworks and methodologies are adaptable to local contexts, including Indian urban and rural areas, to address region-specific climate vulnerabilities and development demands effectively.

Question not answered? Sellers typically reply within 24–48 hours.

What similar products are available in this category?

Browse all →
phoenix contact quint4-s-oring/12-24dc/1x40/+ redundancy module 2907753 GST VERIFIED
phoenix contact quint4-s-oring/12-24dc/1x40/+ redundancy module 2907753
Voltedge Trade
From $ 299.00
MOQ 1 Unit
3p contractor GST VERIFIED
3p contractor
Sellomas
Price on request
MOQ 1 Unit
floor marking tape
floor marking tape
Bindal Multipack Llp
Price on request
MOQ 1 sq.m
autoclavable cleanroom paper a4 size 80gms
Infinity Solutions
Price on request
MOQ 1 Unit

manna group extra miler pm
Manna Rubber Products Pvt. Ltd.
Price on request
MOQ 1 sq.m

krie architecture | interior | project management consultancy
Krieindia
From $ 1.53
MOQ 1 sq.ft
wrench project management information system
Wrench Solutions Private Limited
Price on request
MOQ 1 Centimetre
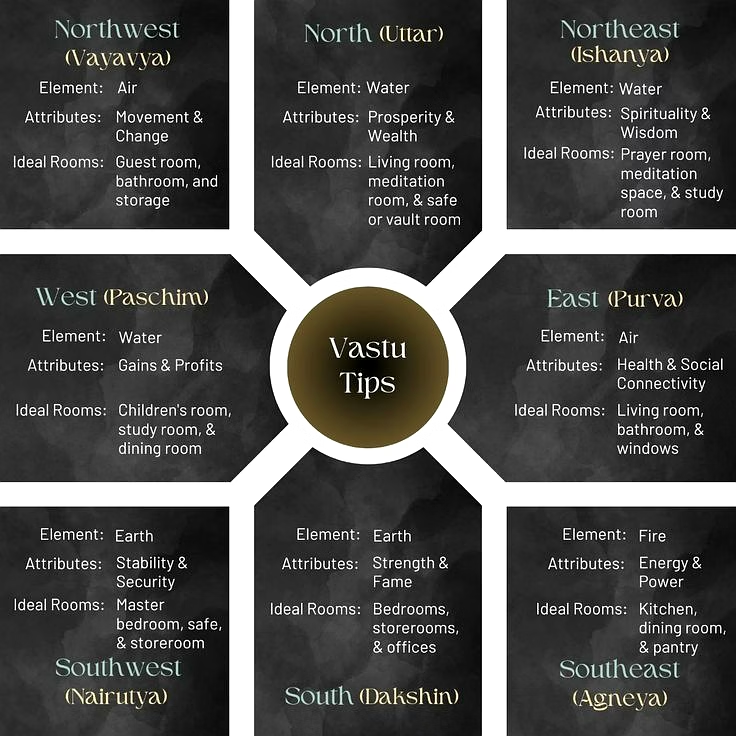
project planning
project planning
Design Studio
From $ 2,833.97
MOQ 1 Project
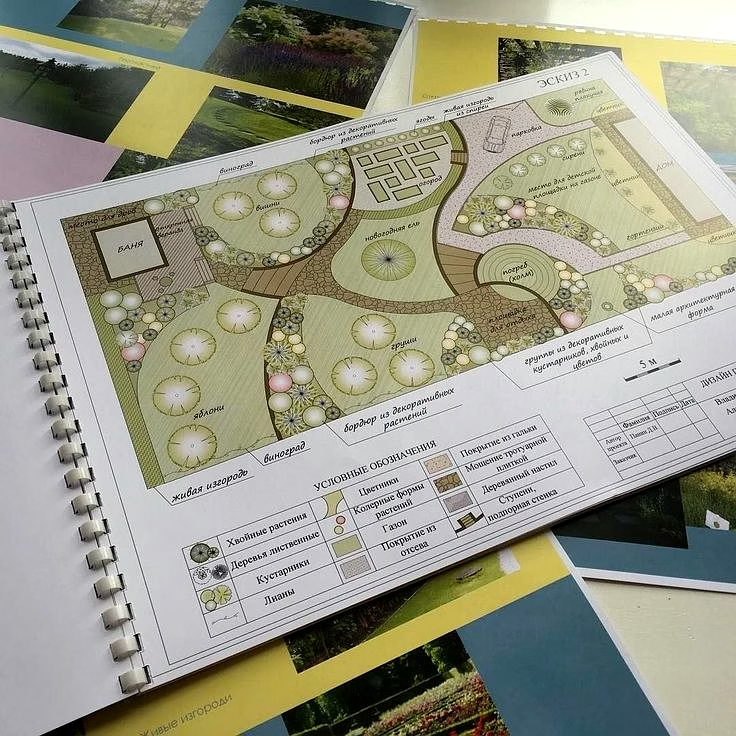
More from Design Studio

View all →
landscape project
landscape project
$ 1.70
MOQ 1 sq.ft
URBAN AND RURAL  PROJECT
URBAN AND RURAL PROJECT
₹ 1.70 /sq.m