Our Products
Showing 1-9 of 9 products

Automated Ultrasonic Testing Systems

Pipe, Tube and Weld Inspection Systems
A typical system may combine conventional
ultrasonic testing, phased-array ultrasonic testing, eddy current testing or
complementary methods. Mechanical elements can include roller conveyors,
product rotation, scanning gantries, water boxes, probe holders, localised
coupling, loading and unloading stations, calibration arrangements, marking and
sorting equipment. Automated controls coordinate material movement, probe
positioning and data acquisition so that the planned inspection coverage is
maintained at production speed.
Software can provide live signals,
channel monitoring, defect maps, alarms, reports and traceable inspection
records. Inline configurations support testing within the production flow,
while offline systems provide a dedicated quality station for selected products
or batches. MetaScan Engineering’s engineering approach connects NDT
instrumentation with handling, automation and operator interfaces. This helps
tube and pipe producers improve repeatability, reduce manual variation, detect
defects earlier, control rejection decisions and strengthen confidence in
products supplied to industrial customers worldwide.

Automated Eddy Current Testing Systems
Automated eddy current inspection can be
applied to tubes, bars, wires, automotive components, non-ferrous products and
other conductive materials. It can also complement ultrasonic testing when
different defect zones or material characteristics must be evaluated. MetaScan
Engineering combines testing instrumentation with mechanical handling, control
panels and data acquisition so that the process operates consistently at plant
level. The result is improved inspection speed, reduced operator variation, earlier
defect identification and production decisions while preserving the tested
product for its intended use.

Plate and Coil Ultrasonic Inspection Systems
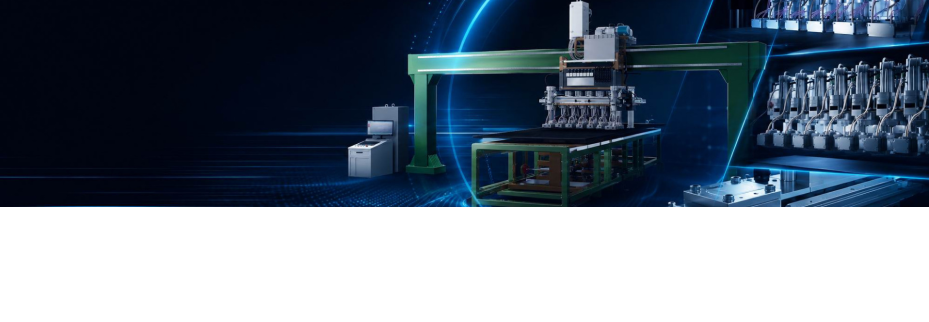
The system may include a moving gantry or
coordinated material movement, multiple ultrasonic probes or channels, water
delivery and recovery, probe holders, calibration facilities, motion control,
operator panels and data-acquisition software. Inspection results can be
displayed as signals, maps or channel views, allowing quality personnel to
identify indication locations and evaluate material before downstream
processing. Automated reporting and product identification can support
traceability for plates, coils or batches.
MetaScan Engineering integrates testing
technology with conveyors, loading arrangements, safety interlocks, marking and
material handling where required. The system can be configured as an inline
installation or a dedicated offline station. By replacing inconsistent manual
scanning with an automated sequence, manufacturers can improve inspection
coverage, reduce operator dependence, identify defects earlier and prevent
unsuitable material from progressing into forming, fabrication or customer
applications. The result is stronger process control and dependable quality
information.

Immersion Tank and Component Inspection Systems
A system may include a stainless-steel
tank, multi-axis scanner, programmable motion, component fixtures, probe
manipulators, water circulation and filtration, calibration facilities,
ultrasonic instrumentation and data-acquisition software. Scan programs can be
developed for component shapes and inspection zones. Depending on the
requirement, operators may use A-scan, B-scan or C-scan views to evaluate
indications and document results. Contour-following or coordinated axis
movement can support consistent probe orientation across curved or irregular
surfaces.
MetaScan Engineering engineers the
mechanical, electrical, control and software elements as one inspection
platform. Fixtures and scanning sequences are adapted to the customer’s part
range, defect criteria and production needs. Automated motion improves coverage
repeatability and reduces reliance on manual probe positioning. The result is
an inspection system that supports traceability, repeatable quality decisions,
efficient component changeover and dependable testing for high-value or
safety-related industrial applications.

Bar and Billet Inspection Systems
A solution may combine ultrasonic
testing, eddy current testing or Magnetic Particle Inspection with roller
conveyors, rotation mechanisms, probe heads, encircling coils, loading systems,
calibration stations, marking, sorting and unloading equipment. Programmable
controls coordinate product movement and sensor operation, while
data-acquisition software records signals, alarms and inspection outcomes.
Systems can be arranged inline with production or as offline quality-control
stations.
MetaScan Engineering designs the handling
and testing functions as one integrated process. This reduces manual product
movement, improves repeatability and protects inspection components from
inconsistent positioning. Automated identification and reporting can link
results to product batches, supporting traceability and customer documentation.
By detecting unsuitable material before further value is added, bar and billet
producers can reduce rework, prevent downstream failures and improve release
confidence. The systems are engineered for operation, calibration access,
maintenance and future product-range changes.

Magnetic Particle Inspection Systems
A system can include component loading,
clamping, current flow or coil magnetisation, particle application, ultraviolet
or visible-light inspection, rotation, demagnetisation, washing and unloading.
Semi-automation improves consistency in the inspection sequence while retaining
operator judgement for indication interpretation. Fixtures, contact
arrangements and magnetisation techniques are selected according to component
shape, material, defect orientation, production rate and applicable inspection
procedure.
MetaScan Engineering integrates
mechanical handling, electrical power, control panels, safety interlocks and
operator stations into an inspection platform. For round products, automated
rotation and controlled particle application can improve surface coverage and
reduce repetitive manual handling. The system can also support process timers,
parameter settings and inspection records where required. By standardising the
preparation and magnetisation cycle, manufacturers can improve repeatability,
operator safety and inspection productivity. The solution is engineered for
access, cleaning, calibration, maintenance and product changeover within
industrial quality-control environments.

Cylinder Inspection Systems
An arrangement may include cylinder
loading, rotation, axial movement, ultrasonic probe holders, localised water
coupling, calibration facilities, programmable controls and data-acquisition
software. The inspection sequence can be configured to scan the required
portion of the cylinder wall with overlap and repeatable sensor positioning.
Localised water boxes or coupling arrangements can reduce water consumption
compared with full immersion, depending on the application. Automated handling
can improve cycle consistency and reduce manual effort for heavy or repetitive
products.

NDT System Integration, Upgrades and Custom Engineering
For existing installations, improvement
projects may involve replacing obsolete controls, upgrading ultrasonic or eddy
current instrumentation, adding data acquisition, revising scanners or probe
holders, improving water management, integrating product identification,
enhancing reports or adapting equipment for new product sizes. MetaScan
Engineering assesses which mechanical and electrical elements can be retained
and which should be replaced. The objective is to improve reliability and
capability while controlling implementation risk and disruption.
Custom projects can combine NDT
instrumentation, industrial X-ray cabinets, manipulators, fixtures, conveyors,
robotics, safety systems, programmable controls and specialised software. The
company can support projects from application study and concept development
through design, manufacturing, integration, installation and implementation. By
coordinating multiple engineering disciplines under one project framework,
customers gain a path from inspection requirement to operational system. The
result is an application-specific solution designed for maintainability,
traceability, future expansion, operator usability and long-term return on
investment.

 GL Trustmark