
Our Products
Showing 1-24 of 47 products
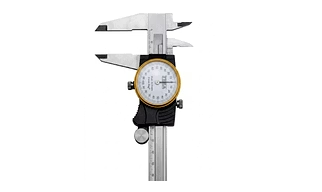
Dial Vernier
Dial Vernier – Measurement Precision & Tolerances
The Dial Vernier combines a vernier scale with a mechanical dial readout to offer enhanced readability for fine linear measurements. It is aimed at machinists, QC inspectors and maintenance teams who require quick, repeatable checks across components and assemblies.
Calibration & Compliance
Units integrate with standard calibration practices and can be validated using gauge blocks or a CMM. Repeatability is maintained through protective covers and routine inspection of the vernier slide.
Use Cases
- Dimensional checks on turned and milled components.
- Quality assurance during first-article inspection.
- Shop-floor verification during setup and tool changeover.
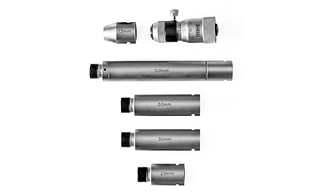
Tubular Micrometer
Tubular Micrometer – Measurement Precision & Tolerances
The Tubular Micrometer is specialized for measuring small internal diameters and thin-walled tubes. It is used by maintenance teams, precision workshops and manufacturing inspectors for repeatable, reliable bore checks on tubular components.
Calibration & Compliance
Measurement repeatability is confirmed with ring gauges and traceable calibration certificates. Users should follow lab calibration intervals to sustain dimensional integrity.
Use Cases
- Inspection of tubing and small bore components.
- Quality checks on hydraulic line inserts and ferrules.
- Maintenance verification for piping assemblies.

Micrometer
Outside Micrometer – Measurement Precision & Tolerances
The Outside Micrometer is a standard tool for measuring external dimensions such as shaft diameters, thicknesses and steps. It is widely used by toolrooms, inspection labs and shop-floor operators for high-repeatability checks.
Calibration & Compliance
Micrometers are calibrated using gauge blocks and master standards with documented certificates. Regular inspection of spindle faces and anvils ensures measurement integrity.
Use Cases
- External diameter checks on turned components.
- Thickness verification of machined parts.
- Tool setting and regrind validation in grinding shops.
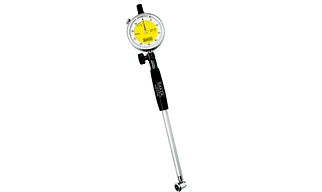
Bore Gauge
Bore Gauge – Measurement Precision & Tolerances
The Bore Gauge is a measuring instrument for internal diameters, useful for checking bores, cylinders and reamed holes. It is designed for machinists, QC engineers and maintenance technicians performing in-line or bench inspection.
Calibration & Compliance
Measurement systems are validated using ring gauges and master sets, with calibration certificates recorded in a CMM lab. Proper use and storage maintain accuracy.
Use Cases
- Measuring cylinder bores and sleeves.
- Verifying reamed holes and bearing seats.
- Production sampling for batch quality assurance.
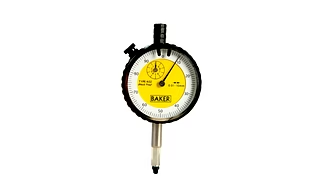
Dial Gauges
Dial Gauge – Measurement Precision & Tolerances
The Dial Gauge is a general-purpose indicator used for runout, alignment and positional variation checks. It is used by CNC operators, setup technicians and QC inspectors for quick comparative measurement tasks on fixtures and spindles.
Calibration & Compliance
Dial indicators are calibrated on flat granite plates or gauge blocks, and calibration certificates from a CMM lab support audit and supplier verification.
Use Cases
- Runout measurement of spindles and tool holders.
- Flatness checks on mating surfaces.
- Comparative inspection in fixture setup.
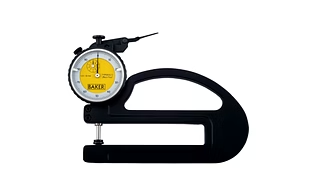
Dial Thickness Gauge
Dial Thickness Gauge – Measurement Precision & Tolerances
The Dial Thickness Gauge is a mechanical measurement instrument for fast, repeatable thickness checks across sheet, film, gasket and thin-strip materials. It is used by QC teams, production engineers and incoming‑inspection personnel to verify nominal thickness and detect out-of-tolerance parts during process control.
Calibration & Compliance
Simple mechanical dial readout delivers clear incremental resolution useful for routine inspection. Units are compatible with standard gauge blocks and bench calibration rigs. Routine recalibration schedules and dimensional validation using a CMM lab ensure traceable measurements.
Use Cases
- Production line thickness spot checks on stamped metal and laminated films.
- Incoming inspection for purchased sheets and gaskets.
- QA tolerance verification before assembly or coating processes.

Digital Caliper
Digital Caliper – Measurement Precision & Tolerances
The Digital Caliper is a versatile measuring tool for external, internal and depth measurements. It supplies rapid numeric readouts that assist production teams, toolroom operators and inspection labs with standard dimensional checks.
Calibration & Compliance
Digital calipers can be zeroed and verified with gauge blocks. For critical use, include periodic calibration with a CMM lab and document results.
Use Cases
- Quick verification of component dimensions on the shop floor.
- Depth and step measurements in assembly operations.
- Routine sampling in production inspection.
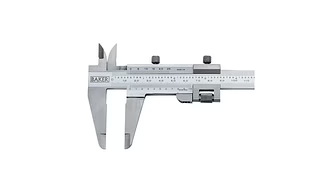
Vernier Caliper
Vernier Caliper – Measurement Precision & Tolerances
The Vernier Caliper provides mechanical measurement for external, internal and depth dimensions using a vernier scale. It is a dependable tool for toolroom staff, maintenance personnel and inspection operators where electronic outputs are not required.
Calibration & Compliance
Periodic verification with gauge blocks ensures vernier accuracy. Proper handling preserves the scale alignment and reading fidelity.
Use Cases
- Basic dimensional checks in workshops.
- Backup measurement tool where electronics are not suitable.
- Training and manual inspection processes.
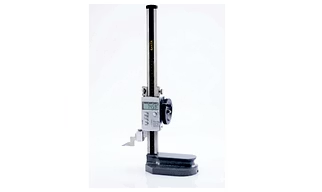
Height Gauge
Height Gauge – Measurement Precision & Tolerances
The Height Gauge is a bench-mounted instrument for accurate vertical measurements, scribing and step height checks. It is used by metrology staff, assembly engineers and quality inspectors in shop labs and production areas.
Calibration & Compliance
Calibration against gauge blocks and surface plates ensures traceability. Digital models provide numeric readout while mechanical units deliver robust shop performance.
Use Cases
- Height and step measurement on castings and machined parts.
- Scribing for layout and marking operations.
- Quality room dimensional verification before assembly.
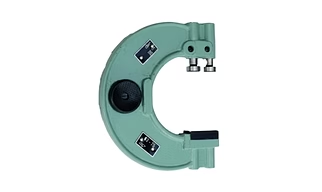
adjustable snap gauge
Adjustable Snap Gauge – Measurement Precision & Tolerances
The Adjustable Snap Gauge provides configurable anvils to accommodate a range of nominal diameters. It supports quick changeover and is suited to batch production, setups and inspection fixtures where multiple sizes are handled.
Calibration & Compliance
Adjustable units are set with master standards and validated with calibration reports. Locking mechanisms secure settings to prevent drift during production use.
Use Cases
- Multi-size production runs requiring fast gauge adaptation.
- Inspection fixtures where several nominal sizes are tested sequentially.
- Maintenance shops handling a variety of spare parts.
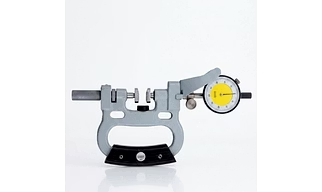
Dial Snap Gauge
Dial Snap Gauge – Measurement Precision & Tolerances
The Dial Snap Gauge is a fixed-contact comparative gauge for quick go/no-go checks of external diameters and thickness. It is used at inspection stations, assembly lines and machining cells to screen parts before further processing.
Calibration & Compliance
These gauges are set using master rings or calibrated plugs and verified in a CMM lab. They are suitable for high-throughput quality control where rapid decisions are required.
Use Cases
- Production-line dimensional go/no-go verification.
- Incoming part screening for batch acceptance.
- Laboratory comparative checks for small diameter parts.
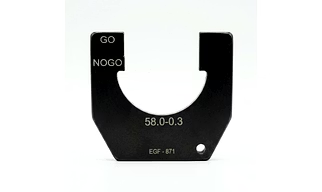
fix snap gauge
Fixed Snap Gauge – Measurement Precision & Tolerances
The Fixed Snap Gauge is a dedicated go/no-go fixture calibrated to a single nominal dimension. It is optimized for high-volume inspection where a single part family requires consistent, repeatable checks.
Calibration & Compliance
Set against master rings and validated by a CMM lab, fixed snap gauges deliver rapid inspection throughput while preserving traceable measurement documentation.
Use Cases
- High-volume part inspection on production lines.
- Incoming goods acceptance for single-part SKUs.
- Quality gates in assembly where one nominal is controlled.

Plain Plug Gauge
Plain Plug Gauge – Measurement Precision & Tolerances
The Plain Plug Gauge is a fixed gauge used to verify internal diameters and tolerance acceptance quickly. It is often used by QC inspectors and inspection stations for fast go/no-go verification of bores and holes.
Calibration & Compliance
Plug gauges are manufactured to nominal sizes and are validated against master standards. Certified calibration reports support supplier or contract acceptance.
Use Cases
- Incoming inspection for bore size acceptance.
- Quick on-line checks during machining.
- Batch acceptance for parts with a single nominal bore.
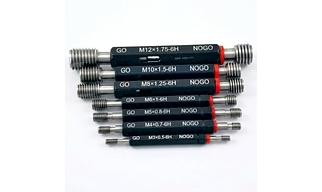
Thread Plug Gauge
Thread Plug Gauge – Precision Inspection
Thread Plug Gauge is a go/no-go inspection tool used to verify internal thread diameters and pitch conformity. It is suited to quality control teams and production engineers who need a fast pass/fail check for threaded bores during incoming inspection or in-process verification.
Key Features
- Simple go/no-go acceptance for internal threads to speed inspection cycles.
- Hardened steel construction for wear resistance during repeated use.
- Clear pass/fail indication reduces operator decisions and rework.
Supply Capability
Offered for bulk sourcing with batch inspection records. Dimensional validation can be supported by CMM reports on request. Typical delivery supports production replenishment workflows.
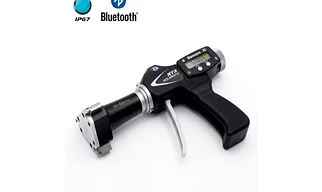
Digital internal micrometer (Pistol micrometer)
Digital Internal Micrometer – Measurement Precision & Tolerances
The Digital Internal Micrometer is a handheld instrument designed to measure internal diameters with electronic readout. It serves quality control teams, toolroom technicians and inspection engineers needing fast, traceable internal measurements.
Calibration & Compliance
Digital readouts simplify data capture and support zero-reset and unit conversion. Periodic calibration against internal ring gauges and recording in a CMM lab maintain measurement traceability.
Use Cases
- Bore measurement for engine and hydraulic components.
- Inspection of recesses and counterbores during assembly.
- Quality assurance in batch production and finishing operations.
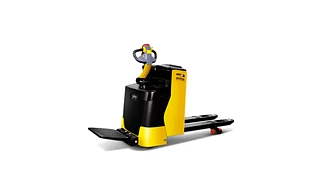
Power Pallet truck
Power Pallet Truck – Motorized Pallet Transport
Power Pallet Truck is a motorized unit for moving pallet loads over short to medium distances. It is intended for warehouse operations, dockside transit, and production transfer where powered translation improves throughput. Procurement teams select it for fleet upgrades and labor efficiency improvements.
Key Features
- Fully welded steel chassis, optimally designed on Pro E & validated by finite element analysis (FEA)
- Fully integrated drive unit with ACTS traction motor, gear box and drive wheel
- Polyurethane drive wheel, castors and tandem load wheels for GPPT 2000
- Centre mounted control arm with full function control handle
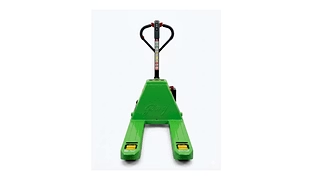
Electric Hand Pallet Truck
Electric Hand Pallet Truck – Ergonomic Lift
Electric Hand Pallet Truck combines powered lift with manual guidance. It reduces operator fatigue while enabling efficient pallet movement in production and storage areas. Ideal for buyers looking to lower manual handling risk and maintain steady throughput.
Key Features
- Powerful 48V Motor: Ensures smooth and efficient operation, reducing manual effort.
- Heavy-Duty Load Capacity: Built to handle substantial loads with ease.
- Compact Design: Ideal for tight spaces and narrow aisles.
- Ergonomic Controls: User-friendly interface for comfortable and precise maneuvering.
- Runs for 4+ hours on a single charge.
- The brushless 1000W DC drive motor and 800W lift motor are quiet, powerful, and maintenance-free; built for consistent performance.
- Forks lift up to 115 mm in 2 seconds with the push of a button.
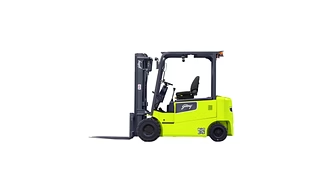
Electric Forklift
Electric Forklift – Indoor Duty
Electric Forklift is optimized for material handling with zero tailpipe emissions and quieter operation. It is suitable for warehouses, cold storage (with suitable battery options), and clean manufacturing spaces where indoor air quality matters.
Key Features
- Energy efficient performance with 80V battery system
- Safer handling of loads at heights with superior visibility though redesigned mast and overhead guard.
- Get more power on slopes Powerful traction motors provide best-in-class gradeability of 18%
- No run-aways Anti-rollback system buys operator time to accelerate from rest on a slope, without the concern of forklift rolling backward.
- No operator, no operation The Operator Presence Sensing (OSP) detects if the driver is seated correctly before allowing operations to begin, preventing any unmanned operations.
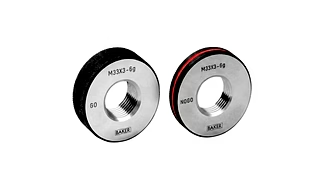
Thread Ring Gauge
Thread Ring Gauge – Measurement Precision & Tolerances
The Thread Ring Gauge is a dedicated inspection gauge for validating external threads against a nominal thread profile. It is widely used by quality engineers, bolt manufacturers and assembly technicians for quick conformance checks.
Calibration & Compliance
Thread gauges are manufactured and calibrated to thread standards and validated with certified reports. Use the correct tolerance class for acceptance criteria.
Use Cases
- Thread verification on fasteners and shafts.
- Quality checks before assembly or plating operations.
- Supplier acceptance testing for threaded components.
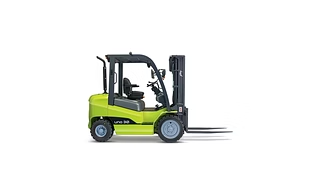
Diesel Forklift
Diesel Forklift – Heavy-Duty Handling
Diesel Forklift is engineered for high-capacity load handling in outdoor yards, ports, and heavy industrial environments. It is chosen where high tractive effort and extended runtime are required and where electric power is impractical.
Key Features
- Comfortable and effortless operations
- Wider uninterrupted window
- Easy ground pick-up
- Enhanced support with suspension seat
- Increased ground clearance
- Operator safety during ingress/egress from the forklift
- Fully digital cluster with safe log system
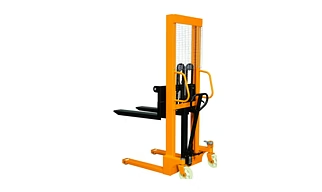
Manual Stacker
Manual Stacker – Compact Lift Solution
Built for everyday efficiency, the Manual Stacker delivers reliable, precise lifting and stacking for modern warehouses and factories. Easy to manoeuvre, it boosts productivity and reduces operator fatigue.
Key Features
- 100 mm lift height per stroke ensures faster lifting with minimal effort, improving productivity
- Adjustable forks ensures flexibility across different pallet sizes
- Compact and light weight for easy maneuvering and effortless operation
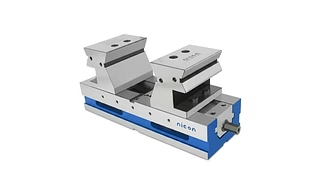
Self Centering Vice
Self Centering Vice – Precision Workholding
Self Centering Vice aligns workpieces automatically as the jaws close. It is used in CNC and VMC fixtures to ensure repeatable center clamping for turning, drilling, and milling operations, reducing setup time for batch machining.
Key Features
- Simultaneous jaw travel keeps workpiece centered.
- Robust construction for minimal deflection under clamp loads.
- Available with replaceable jaw inserts for different materials.
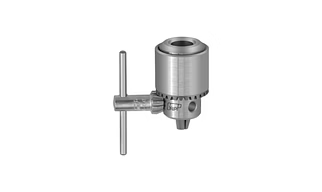
Drill chuck
Drill Chuck – Precision Tooling
Drill Chuck secures rotary tools in spindles on drill presses and machining centers. It is selected by production engineers and tooling buyers for reliable clamping repeatability and runout minimization during machining.
Key Features
- Robust clamping for straightness and low runout.
- Compatibility with common taper adapters and spindles.
- Hardened jaws for grip and wear resistance.

Locking Device
Locking Device – Secure Workholding & Tool Fixation
The Locking Device provides secure fixation in tooling fixtures and machine setups. It is intended for production and assembly operations where repeatable clamping and positional stability are required.
Technical Specifications & Processing Grade
- Robust locking mechanism for repeatable clamp force.
- Designed to minimize backlash under load.
- Suitable for fixture and tooling integration.


 GL Trustmark