
 GL Trustmark
 FIEO Registered
Our Products
Latest
Name (A-Z)
Name (Z-A)
Showing 1-17 of 17 products

Skylights & Wall Lights
An estimated 60% light-transmitting capacity sets a useful reference for these translucent GRP skylights and wall lights. Made to match Kirby rib and wall panels, they introduce transmitted light through the building envelope. The figure is an estimate, not a specified certified test result.
| Product types | Skylights and wall lights |
|---|---|
| Material | Translucent GRP |
| Panel matching | Kirby rib and wall panels |
| Light transmission | Estimated 60% |
Skylights and wall lights use translucent glass-reinforced plastic (GRP) and are intended to match Kirby rib and wall panels. Their light-transmitting capacity is estimated at 60%; no tested transmission method or panel dimensions are specified.
Price on Request
1 Unit
MOQ

Walk Doors (Single or Double)
A 2134 mm door height anchors both specified walk-door width options. These electro-galvanized steel walk doors use 20-gauge steel with a polyurethane-insulation core and a provided door fixture. Single and double configurations are identified, with 915 mm and 1830 mm widths to clarify against the intended opening.
| Configuration | Single or double |
|---|---|
| Width options | 915 mm or 1830 mm |
| Height | 2134 mm |
| Steel designation | 20 gauge |
| Door material | Electro-galvanized steel |
| Core | Polyurethane insulation |
| Door fixture | Provided |
Walk doors in single or double configurations, made from 20-gauge electro-galvanized steel with polyurethane-insulation cores and supplied door fixtures. Stated width options are 915 mm and 1830 mm; stated height is 2134 mm. Width allocation by configuration is not defined.
Price on Request
1 Unit
MOQ

Sliding Doors
At a large hangar or warehouse opening, the door can travel sideways instead of swinging on hinges. These sliding doors for hangars and warehouses use top-mounted rollers resting on brackets to permit that movement. Both single-leaf and double-leaf configurations are identified for project planning.
| Applications | Hangars and warehouses |
|---|---|
| Opening requirement | Larger building openings |
| Movement | Sliding, not hinged |
| Roller position | Top of doors |
| Roller support | Brackets |
| Leaf configurations | Single leaf or double leaf |
Sliding doors intended for larger hangar and warehouse openings operate without hinges. Door-top rollers supported on brackets enable sideways travel. Single-leaf and double-leaf configurations are identified; no opening dimensions or door material are specified.
Price on Request
1 Unit
MOQ

Roof Jacks
Roof jacks provide enclosures for pipes and stacks projecting from a roof. Their stated function includes allowing safe working on the roof around these projections. Because the enclosure type and dimensions are not yet defined, buyers should establish the exact roof-jack arrangement before selecting it for a project.
| Product type | Roof penetration enclosure |
|---|---|
| Application | Pipes and stacks projecting through building roofs |
| Function | Enclosure around roof projections |
| Material | Glass Reinforced Plastic (GRP) - manufacturer reference |
| Material thickness | 2 mm brochure reference; 3 mm in another technical handbook - confirmation required |
| Opening diameter | 50 mm to 300 mm - manufacturer reference |
| Opening shape | Circular |
| Roof compatibility | Kirby roof panels - profile confirmation required |
| Primary benefit | Encloses roof projections and supports safer roof working conditions |
Roof jacks enclose pipes or stacks projecting from a roof and are intended to allow safe work around those projections. No material, dimensions, installation method or safety rating is specified.
Price on Request
1 Unit
MOQ

Ridge Ventilators
Along the roof ridge, natural ventilation depends on a suitable opening and its controls. These gravity ridge ventilators with bird screen include a mechanically controlled damper and are intended to ventilate the building naturally. The combination gives buyers a clear assembly to evaluate for their roof design.
| Ventilator type | Gravity-type ridge ventilator |
|---|---|
| Ventilation | Natural building ventilation |
| Bird screen | Provided |
| Damper | Mechanically controlled |
Ridge-mounted gravity ventilators provide natural building ventilation. The identified assembly includes a bird screen and a mechanically controlled damper. The supplied details do not establish airflow capacity, unit dimensions or damper actuation specifications.
Price on Request
1 Unit
MOQ

Fasteners
No. 14 self-drilling screws bring together a steel-wire construction and bonded EPDM washers. Available as plain carbon steel or stainless steel types, these No. 14 self drilling steel fasteners give buyers a defined screw family and material choice before individual dimensions are selected.
| Fastener | Self-drilling screws |
|---|---|
| Designation | No. 14 |
| Material | Steel wire |
| Washer | Bonded EPDM |
| Steel types | Plain carbon steel or stainless steel |
No. 14 self-drilling fasteners are made from steel wire and incorporate bonded EPDM washers. Plain carbon steel and stainless steel versions are identified. Screw length, head configuration and tested performance values are not specified.
Price on Request
1 Unit
MOQ

Louvers
A 1 m × 1 m standard size gives these adjustable blade louvers with insect screen a precise starting dimension. Overlapping blades admit airflow while blocking sunlight entry, and a hand crank with blade adjustment lever provides the named adjustment arrangement for the framed opening.
| Blade arrangement | Adjustable overlapping blades |
|---|---|
| Functions | Allows airflow and blocks sunlight |
| Standard size | 1 m × 1 m |
| Screen | Insect screen |
| Control | Hand crank |
| Adjustment component | Blade adjustment lever |
These framed louvers use adjustable overlapping blades to permit airflow while blocking sunlight. Their stated standard size is 1 m × 1 m. An insect screen, hand crank and blade-adjustment lever are part of the assembly.
Price on Request
1 Unit
MOQ

Insulation
High-pressure-injected polyurethane foam is the defining material of these building insulation panels. They are CFC-free and self-extinguishing, with low water absorption and vapour transmission also indicated. Buyers evaluating heat and cold performance should obtain the relevant test classifications and numerical limits before selection.
| Format | Insulation panels |
|---|---|
| Material | Polyurethane foam |
| Manufacturing process | High-pressure injection |
| Composition claim | CFC-free |
| Fire behaviour claim | Self-extinguishing |
| Temperature claim | Withstands intense heat and extremely low temperatures |
| Water performance claim | Very low water absorption |
| Vapour performance claim | Very low vapour transmission |
| Sheeting adhesion claim | Excellent adhesion |
Building insulation panels use high-pressure-injected polyurethane foam. They are CFC-free and self-extinguishing, with stated tolerance of intense heat and extreme cold, very low water absorption and vapour transmission, and excellent adhesion to panel sheeting. Quantified performance values are unavailable.
Price on Request
1 Unit
MOQ

Aircraft Hangar Doors
Define the hangar opening and its framing together. Custom aircraft hangar doors and framing form part of the special-application solutions associated with Kirby, alongside separate possibilities for equipment-support systems and maintenance cranes. Each element needs a clearly agreed scope rather than an assumed standard package.
| Application | Aircraft hangars |
|---|---|
| Solution type | Customized hangar doors and framing |
| Related project area | Support systems for special equipment |
| Related project area | Maintenance cranes |
| Named provider in project scope | Kirby |
The special-application offering identifies customised aircraft-hangar doors and framing. Customised supports for specialised equipment and maintenance cranes are also discussed. Kirby is named in connection with these solutions; specific dimensions, operating systems and project inclusions remain undefined.
Price on Request
1 Unit
MOQ

Power Ventilators
No wind does not have to mean no roof ventilation. These wind-independent power roof ventilators provide extraction when wind is absent through a low-silhouette Kirby 'C' whirlwind unit. A spun-aluminium non-return shutter and one-piece base and throat complete the roof-mounted arrangement.
| Model reference | Kirby ‘C’ whirlwind |
|---|---|
| Profile | Low silhouette |
| Function | Extraction ventilation |
| Shutter | Spun-aluminium non-return |
| Base and throat | One-piece |
| Operating claim | Ventilation when there is no wind |
| Location | Top of roof panels |
Kirby 'C' whirlwind power ventilators are low-silhouette extract units installed above roof panels. They provide ventilation even when wind is absent and include a spun-aluminium non-return shutter and one-piece base-and-throat construction. Electrical and airflow ratings are unspecified.
Price on Request
1 Unit
MOQ

Turbovents
A turbovent and its roof-panel connection need to be considered together. These roof turbovents with GRP curb feature the low-silhouette Kirby 'C' whirlwind extract assembly, a spun-aluminium non-return shutter and a one-piece base and throat. The moulded curb is intended to suit Kirby roof panels.
| Ventilator reference | Kirby ‘C’ whirlwind |
|---|---|
| Profile | Low silhouette |
| Function | Extraction ventilation |
| Shutter | Spun-aluminium non-return |
| Base and throat | One-piece construction |
| Mounting curb | Moulded GRP roof curb |
| Stated panel fit | Kirby roof panels |
Low-silhouette Kirby 'C' whirlwind extract turbovents are mounted on moulded GRP roof curbs intended for Kirby roof panels. Each specified assembly includes a spun-aluminium non-return shutter and a one-piece base and throat.
Price on Request
1 Unit
MOQ

Roof Curbs
Reinforced plastic forms the curb enclosure; Kirby rib panels define its intended roof fit. These reinforced plastic roof curbs accommodate ducts and other roof projections. For international building projects, the roof profile and the projection geometry are the key details to align before an enclosure is specified.
| Product type | Roof curb enclosure |
|---|---|
| Material | Reinforced Plastic |
| Material type | Glass Fibre Reinforced Plastic (GRP) - manufacturer reference |
| Material thickness | 2 mm brochure reference; other versions may differ - confirmation required |
| Opening sizes | 600 x 600 mm, 900 x 900 mm, 1200 x 1200 mm - manufacturer reference |
| Opening shape | Square |
| Roof compatibility | Kirby rib roof panels |
| Primary application | Ducts and other roof projections |
| Function | Provides an enclosure around roof projections |
Reinforced-plastic roof curbs form enclosures around ducts and other roof projections. Their specified panel interface is the Kirby rib roof profile. Exact dimensions and the reinforced-plastic formulation are not provided.
Price on Request
1 Unit
MOQ

Sand Trap Louvers
Natural ventilation and sand interception share one louver assembly here. Rather than relying on an unspecified filter, these sand trap louvers use flashings arranged in a predetermined pattern to form the sand trap. The same arrangement is intended to allow air movement through the building opening.
| Product type | Sand trap louver |
|---|---|
| Construction | Arranged flashings |
| Configuration | Predetermined flashing arrangement |
| Functions | Natural ventilation and sand trapping |
Sand trap louvers use flashings configured in a predetermined arrangement. The louver is intended to serve two functions at the building opening: natural airflow and sand interception. Size, material and measured airflow or trapping efficiency are not specified.
Price on Request
1 Unit
MOQ

Aluminum Windows
A single window need not remain an isolated unit. These double sliding aluminum windows have guide ways and jamb fins that control sliding movement; joining the jamb fins allows multiple windows to be formed. The standard size is 1 m × 1 m, with a half insect screen included.
| Material | Aluminum |
|---|---|
| Operation | Double slide |
| Movement system | Guide ways and jamb fins |
| Window joining | Multiple windows formed by joining jamb fins |
| Standard size | 1 m × 1 m |
| Screen | Half insect screen |
| Placement | Building walls |
Aluminum wall windows use double-sliding operation guided by guide ways and jamb fins. Their stated standard size is 1 m × 1 m, with a half insect screen included. Jamb fins can be joined to create multi-window arrangements.
Price on Request
1 Unit
MOQ

Designing and manufacturing Safe Structures for Storage Systems
An effective storage layout starts with the goods moving through the facility. Steel warehouse storage racking systems can be planned around inventory organisation, available space and material handling, with building design considered alongside racking needs. Capacity, finishes, equipment fit and supervision remain points to define for each project.
| System | Steel racking |
|---|---|
| Applications | Warehouse, logistics, retail and industrial storage |
| Planning approach | Coordinated building and storage layout |
| Potential sections | Structural profiles, built-up sections, cold-rolled members |
| Finishing discussion | Powder-coated finishes |
| Service-scope discussion | Installation and commissioning supervision |
| Compatibility discussion | Pallets and material-handling equipment |
| Performance discussion | Load capacity and testing requirements |
Steel storage racking is discussed for warehouse, logistics, retail and industrial settings. Planning coordinates storage layout, building structure and goods movement. Design-dependent members may include steel profiles, built-up sections or cold-rolled members. Finishes, load capacity, testing and supervision are project requirements to confirm.
Price on Request
1 Unit
MOQ

Structural Steel – A great system to build heavy and complex structures
Workshop fabrication brings complex structural steel work into a controlled setting before installation. These hot rolled welded structural steel structures use custom-designed sections and assemblies for industrial, commercial and infrastructure projects. The approach can reduce on-site fabrication needs while supporting coordinated quality and project execution.
| System | Custom-designed structural steel |
|---|---|
| Section type | Hot-rolled steel |
| Assemblies | Welded |
| Fabrication approach | Workshop fabrication |
| Applications | Industrial, infrastructure and commercial |
| Industrial examples | Steel, oil and gas, smelting, chemical, fertilizer and cement |
| Infrastructure examples | Power plants, airports, bridges and communication towers |
| Commercial examples | High-rises, complexes, malls and multiplexes |
Custom structural steel frameworks combine hot-rolled sections and welded assemblies, with workshop fabrication for industrial, infrastructure and commercial projects. Applications include manufacturing facilities, power infrastructure, bridges and commercial buildings. Drawings, project location and construction requirements inform the proposed scope.
Price on Request
1 Unit
MOQ

Pre-Engineered Steel Buildings (PEB)
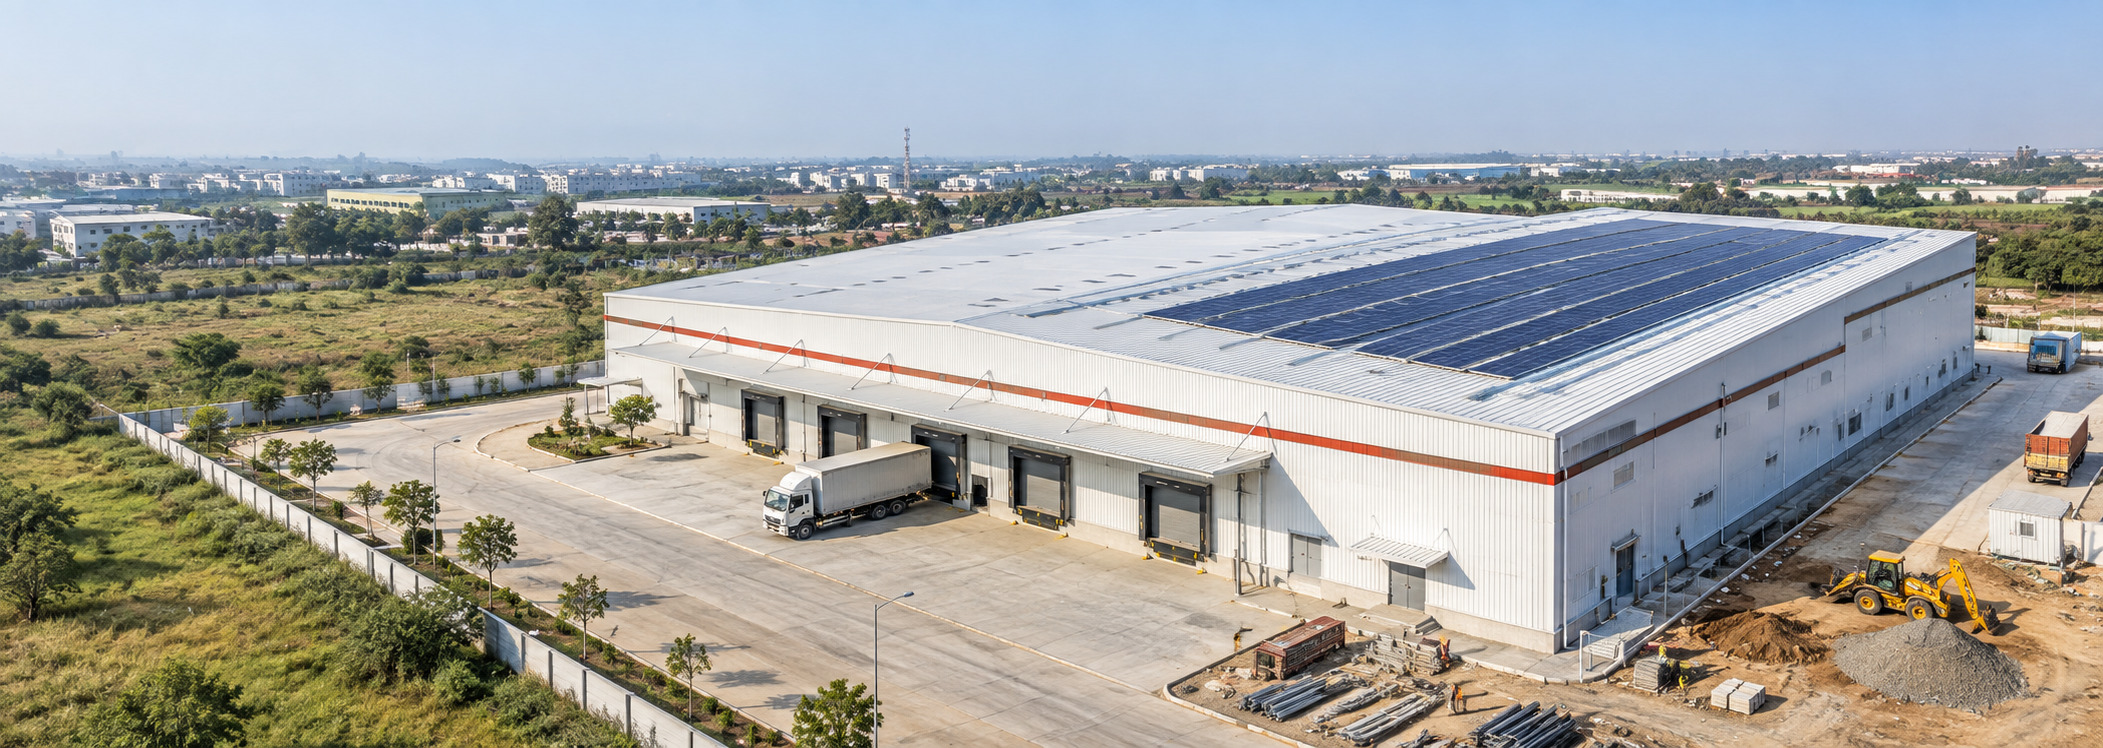
Primary structural frames, cold-formed members, and roof and wall panels form the core of these pre engineered steel buildings PEB systems. Configurable options can include insulation, mezzanines, crane systems and selected building accessories. Kirby's engineering, fabrication and construction services support applications from warehouses to institutional buildings.
| Building type | Pre-engineered steel buildings (PEB) |
|---|---|
| Primary structure | Structural frames |
| Secondary structure | Cold-formed members |
| Cladding | Roof and wall panels |
| Optional systems | Sandwich panels, insulation, mezzanines and cranes |
| Possible accessories | Skylights, wall lights, vents, louvers, roof monitors, doors and windows |
| Services mentioned | Engineering, fabrication and construction |
| Applications | Factories, warehouses, retail, transport, offices and institutions |
Pre-engineered steel buildings combine primary frames, cold-formed secondary members and roof/wall panels. The system is described for industrial, commercial and institutional projects. Insulation, sandwich panels, mezzanines, crane systems and openings or ventilation accessories are configurable options rather than standard inclusions.
Price on Request
1 Unit
MOQ